


1.5 m Herringbone Planks: Specifying for Hotels & Retail
The decision in front of you is not whether herringbone reads as premium. It is whether a 1.5 m module can be specified, priced and installed in a hotel, showroom or boutique retail project without a rework order. That question closes on four numbers: the plank's length-to-width ratio, the construction behind it, the wear layer and core density you write into the tender, and the flatness you can actually hold on the slab.
Four readers use the same specification. The architect owns the pattern and the module geometry — and for a light herringbone laminate flooring, that means the architect also owns the color tolerance, because pale surfaces expose every batch shift in the board. The installer owns the tolerance and the start condition. The procurement lead owns the batch, the wastage allowance and the minimum order — and when the spec calls for walnut herringbone laminate flooring, the procurement lead must verify that the dark stain is consistent across the minimum order quantity, not just across a sample board. The asset owner owns the replacement cycle and whether the floor can be repaired in phases without a visible patch — which is where a water resistant herringbone laminate flooring changes the calculation, because it allows phased replacement in wet areas without the patch line that a non-water-resistant product would leave.
This article is written from a manufacturer's specification standpoint. It does not replace a project substrate survey, and it does not replace the installation instructions for the product you actually buy. What it does is give you the criteria set that closes before the order is placed: the ratio rule, the construction choice, the tender clauses, the subfloor tolerances, the batch controls, the cost of the format, and the mistakes that turn a specification into rework.
What 1.5 m herringbone planks change about the floor — and whether it is still herringbone
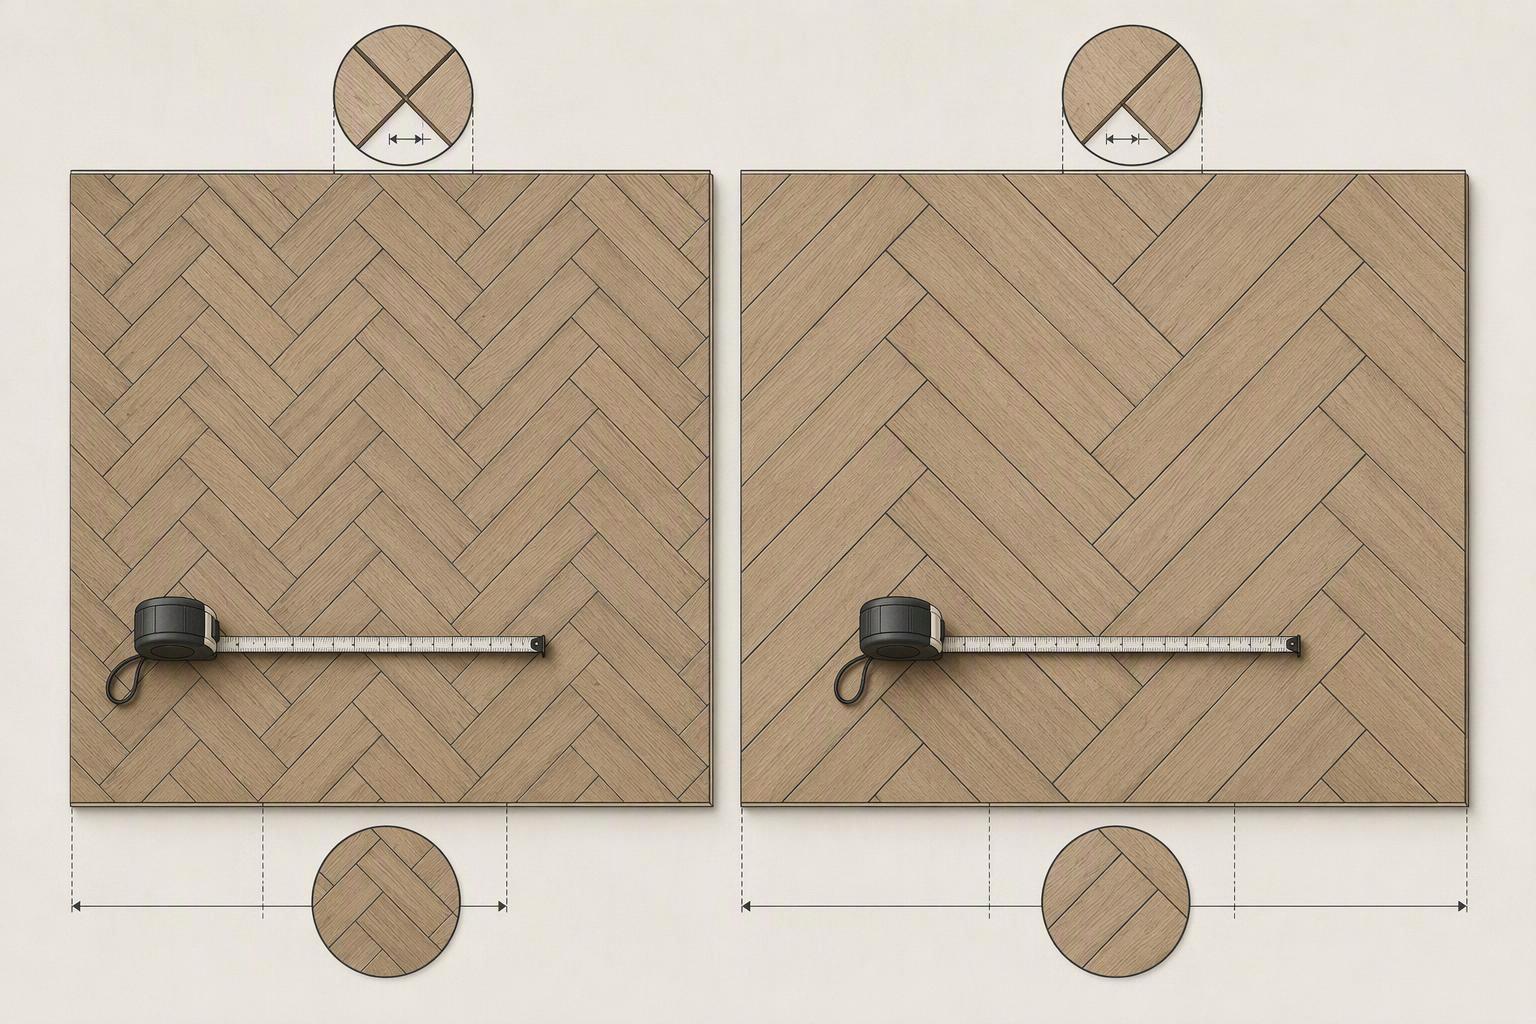
A 1.5 m herringbone plank is a plank whose module length is 1,500 mm, not a coverage figure per pack, and it remains herringbone as long as the ends are square-cut and each plank meets the long edge of the next at 90 degrees. The pattern itself is an arrangement of rectangles, named for a fancied resemblance to the bones of a fish, and the block edge length ratios are usually 2:1 and sometimes 3:1, but need not be even ratios (Wikipedia, Herringbone pattern, retrieved 2026, citing Grünbaum and Shephard, 1987). Square-cut ends meeting the long edge at 90 degrees is what separates herringbone from chevron, which uses mitre-cut ends meeting point to point.
What changes at 1.5 m is the ratio, and the ratio is what the eye reads. At 150 mm wide a 1,500 mm plank is 10:1; at 200 mm it is 7.5:1; at 300 mm it is 5:1. All three sit outside the usual 2:1 to 4:1 herringbone proportion, so a 10:1 plank reads as a broad, low-density pattern with far fewer joints across the field than a conventional module. This is where the visual character of a light herringbone laminate flooring diverges most sharply from a walnut herringbone laminate flooring: the pale surface amplifies the openness of the 10:1 geometry, while the dark walnut surface compresses the same geometry into a denser, more traditional reading. The same plank, two colours, two different perceived patterns.
Manufacturers who sell long-format herringbone treat it as a product-specific system rather than a universal ratio rule. Junckers Whalebone planks are 15 × 129 × 775 mm (about 6:1), 20.5 × 140 × 701 mm (about 5:1) and 20.5 × 185 × 741 mm (about 4:1), and the company supplies them as right- and left-handed planks in packs marked accordingly (Junckers, Whalebone Planks installation guide, retrieved 2026). The wider the plank, the closer the module returns to conventional proportion, which is why a 1.5 m module is normally paired with a wider board rather than a narrow strip. For a water resistant herringbone laminate flooring, that wider board is also the point where the waterproof core and locking system are most stressed, because the longer span increases the lever arm on every joint under foot traffic.
No measured market share exists for large-format herringbone in hospitality or retail, so no share figure is claimed here. The format is specified on geometry and tolerance, not on a trend number.
What length-to-width ratio and module rules make a long plank work as herringbone
The module rule that makes a long plank work is the same rule that governs any herringbone: the first two planks set the squareness of the whole installation, and every row after that alternates direction. Mannington's herringbone guide states that the first two planks must be perpendicular, checked with a framing square, because those two pieces determine the squareness of the entire installation, and that the product is designed to be installed as a full glue-down only (Mannington, Hardwood Herringbone Installation Guide, 2022). Mannington also notes the pattern is difficult to lay out and install and recommends NWFA-certified installers.
Handed boards are the second rule, and they are widely misread. Many click and solid-wood herringbone systems require boards to be separated into A and B types because the end and side profiles are handed; the A/B designation describes handed profiles, not double herringbone (i4F drop-lock LVT herringbone installation guide, retrieved 2026). FirmFit states the same thing on the plank itself, marking L and R on the back of each herringbone plank with the same number of each per box, and instructs installers to separate them into piles before starting (FirmFit, Installation Manual – Herringbone, December 2021).
Module rule | Engineered hardwood (Mannington) | SPC click (Homebase) | Solid wood (Junckers) |
|---|---|---|---|
Fixing method | Full glue-down only | Floating, Välinge 2G lock | Glue, screw or nail |
Start condition | Two planks perpendicular, framing square | Four-plank starting triangle, 845 mm back edge | Centre lines at 90 degrees, left and right planks either side |
Handed boards | Not stated | A and B boards separated | Right- and left-handed packs |
Expansion gap | 1/8 in to 1/4 in | 10 mm | 12 mm up to 12 m, plus 0.5 mm per metre |
The gap in the evidence is worth stating plainly. No source in this set covers herringbone installation of a rigid-core product under ASTM F3261 specifically, so the module rules above are drawn from engineered hardwood, SPC click and solid wood documents rather than from a rigid-core herringbone standard.
Which construction a hotel or boutique retail project should specify — engineered timber or rigid core
Specify engineered timber when the project wants a sandable, repairable wood surface and can hold a glue-down programme; specify rigid core when the project wants a floating, moisture-tolerant plank with a printed decor and a factory wear layer. The two are governed by different standards, which is the first thing to get right in the tender.
ASTM F3261-25a covers resilient flooring typically in tile or plank format, surface decorated or printed and protected by a clear wear layer, built on a polymeric rigid core, intended for commercial and residential buildings (ASTM F3261-25a, 2025 revision). Its wear surface is composed of binder, filler and pigments, and the binder consists of one or more polymers or copolymers of vinyl chloride. That is a resilient product, not a wood product, and it should never be specified under a wood standard. A water resistant herringbone laminate flooring sits inside this standard's scope when it uses a printed decor and a factory-applied wear layer over a rigid core — but the moment the spec calls it "wood," the tender has already created a conflict between the product's actual standard and the project's expectation.
The construction label "rigid core" covers at least three distinct builds: glue-down LVT, floating click SPC, and the laminated rigid-core plank described in ASTM F3261. The SPC herringbone fitting instructions describe a click-locked floating floor with a built-in underlay and a 0.3 mm wear layer (Homebase, SPC Herringbone Fitting Instructions, retrieved 2026), while the LVT instructions in the same market describe glue-down 2.5 mm, 3 mm and 5 mm products (J+J Flooring Group, LVT Installation Instructions, August 2025). Any claim about "rigid core herringbone" has to name which of the three it means. This is where a walnut herringbone laminate flooring becomes a specification trap: the walnut decor is printed, not veneered, so the product may look like wood to the architect but is structurally a resilient plank — and the tender must state that distinction explicitly or the installer will receive a product that fails the visual expectation set by the sample.
Market context supports the choice without deciding it. Grand View Research puts vinyl flooring at USD 44.7 bn in 2025, USD 47.0 bn in 2026 and USD 69.1 bn by 2033 at a 5.7% CAGR, with LVT holding 65.0% of vinyl flooring revenue in 2025 and growing at 6.2% (Grand View Research, Vinyl Flooring Market Report, 10 June 2026). A second firm, Mordor, sizes commercial flooring differently at USD 110.08 bn in 2025 rising to USD 153.08 bn by 2031 at 5.74% CAGR (Research and Markets, Commercial Flooring market analysis). The two totals differ because the scopes differ, so a tender should name which definition it is using rather than quoting a single number. For a light herringbone laminate flooring, that scoping decision is even more visible: pale surfaces reflect more light, so the difference between a printed decor and a real veneer is detectable from standing height, and the tender must specify which surface construction is being priced.
Hospitality has already moved. Hard surface flooring, with LVT named as the prevailing choice, has moved into hotel guest rooms, with Marriott, Hilton and InterContinental adopting LVT in some brands, while carpet tile continues to take share from broadloom in corridors and public areas (Floor Focus / FloorDaily, The Hospitality Market).
What wear layer, core density and dimensional tolerances belong in the tender

Write the tender around the standard that governs the product, not around a wear-layer millimetre figure alone. For laminate, EN 13329:2016+A2:2021 sets the classification requirements by use class, including thickness swelling limits of ≤20% for Class 21, ≤18% for Class 22, ≤15% for Class 23 and ≤8% for Classes 31 to 34, tested per ISO 24336, and dimensional stability of Δw average and Δl average ≤0.15% for Class 22 and −0.20% for Classes 31 to 34, tested per ISO 24339 (CEN, EN 13329:2016+A2:2021, Amendment 2, 18 July 2021). Abrasion classes AC1 to AC6 sit on top of that table, with AC3 at ≥2,000 initial wear point cycles, AC4 at ≥4,000 and AC5 at ≥6,000, tested per Annex E. For a light herringbone laminate flooring, this is the clause that matters most: the pale surface will show thickness swelling and dimensional movement earlier than a dark board, so the tender must name the specific EN 13329 class — not just "commercial grade" — or the installer has no pass-fail line to hold.
For rigid-core modular products the governing standard is different. EN 16511 is the standard that covers rigid-core modular planks, with the base edition issued in 2023 and replacing EN 16511:2014+A1:2019 (DIN EN 16511, July 2023). Citing EN 13329 AC classes for an SPC plank is a specification error, because EN 13329 applies to laminate elements with an aminoplastic surface layer. This is the exact error that appears when a walnut herringbone laminate flooring is specified by its printed decor rather than its construction: the walnut surface is a printed film over a rigid core, so the governing standard is EN 16511, not EN 13329 — and the tender must state that distinction or the product will be tested against the wrong table.
Wear layer thickness and commercial rating are not the same thing, and the market shows it. ASTM work item WK97732, which revises F3261-25a, describes the existing path to commercial equivalence as requiring a 20 mil wear layer and proposes an alternative path for products without one, gated on abrasion above 4,000 revolutions per ISO 24338 Procedure A, cross-hatch adhesion above 4B per ASTM D3359 and large ball impact above 55 in (1,400 mm) per NALFA LF01 (ASTM work item WK97732, current). Set against a warranty table that pairs a 0.3 mm wear layer with a 10-year commercial wear-and-fade warranty, that shows a warranty claim and a specification claim answer different questions. For a water resistant herringbone laminate flooring, this gap is where rework orders start: the product may carry a waterproof core and a commercial warranty, but if the tender does not specify which standard governs the wear layer test, the installer and the asset owner will argue over a millimetre figure that neither standard actually defines.
Core density belongs in the tender as a declared figure with a test method, not as a marketing adjective. For laminate, the core is typically a high-density fibreboard, and a specification should state the density in kg/m³ and the swelling limit it is expected to meet under EN 13329. For a walnut herringbone laminate flooring, the core density is also what determines whether the dark surface stays flat across the herringbone joints — a low-density core will telegraph movement through the printed decor, and the tender must name the density figure and the test method, not accept "high density" as a description.
What subfloor flatness and layout tolerances a 1.5 m module demands
A 1.5 m module demands the flatness the product's own instructions state, and for long-format herringbone that can be tighter than the general convention. Junckers requires the subfloor to be flat with a maximum deviation of 2 mm under a 1.5 m straight edge, with the UK figure at 3 mm under 2 m and the US figure at 3/16 in under 10 ft (Junckers, Whalebone Planks installation guide, retrieved 2026). That is a stricter local tolerance than the general 3 mm over 2 m convention, and it is the single most common reason a long-format herringbone specification fails at handover.
The general convention is well established and converges across unrelated documents. The NWFA states that a concrete slab should be flat to within a minimum tolerance of 1/8 in 6 ft or 3/16 in 10 ft unless the wood flooring manufacturer specifies otherwise, and that parquet installation methods on a wood subfloor carry the same 3/16 in 10 ft or 1/8 in 6 ft standard (NWFA, Wood Flooring Installation Guidelines, February 2026 edition). The NWFA also flags the disparity between concrete floor flatness tolerances measured per ASTM E1155 as F-numbers and the straight-edge gap the flooring side uses.
Resilient products add a short-span check that catches long-plank problems early. Oneflor requires the surface to be flat to 3/16 in 10 ft (3.9 mm in 3 m) and 1/32 in 12 in (0.8 mm in 305 mm), with FF 36/FL 20 generally acceptable for slabs receiving resilient flooring (Oneflor, LVT Installation Instructions, June 2025). The 1/32 in 12 in check is the one that matters for a 1.5 m plank, because a long module bridges a long-span deviation but telegraphs a short-span one. For a light herringbone laminate flooring, that short-span check is unforgiving: the pale surface reflects the slab's every micro-deviation as a shadow line across the herringbone joints, so the tender must write the 1/32 in 12 in check as a hard requirement, not a recommendation.
Moisture and pH limits are not comparable across sources because the test method differs. J+J Flooring accepts up to 90% RH by ASTM F2170 probe testing, with three tests for the first 1,000 sq ft and one additional test per 1,000 sq ft, and a maximum pH of 9.0 per ASTM F710, with new concrete requiring approximately 90 days of curing (J+J Flooring Group, LVT Installation Instructions, August 2025). FirmFit states 8 lb/3.63 kg per ASTM F1869 or 90% RH per ASTM F2170, with a pH limit of 9, a maximum of 2.5% moisture content by the CM method, and concrete at least 60 days old. Junckers caps glued wood at 65% RH and requires a liquid moisture barrier between 65% and 95% RH. The same 90% RH figure therefore means different things depending on whether the floor is resilient or wood, and which test produced it. For a water resistant herringbone laminate flooring, the 90% RH figure is only valid if the product's core and locking system are actually rated for that moisture envelope — a water-resistant surface does not make the substrate moisture-neutral, and the tender must name the test method and the RH limit together, not just the product's waterproof claim. For a walnut herringbone laminate flooring, the dark surface adds a visual failure mode to the same moisture problem: if the slab's RH exceeds the product's limit and the core swells, the dark decor will show the distortion as a gloss shift across the herringbone pattern long before the joint opens.
How to keep dye lot and batch consistent across phases and multiple sites
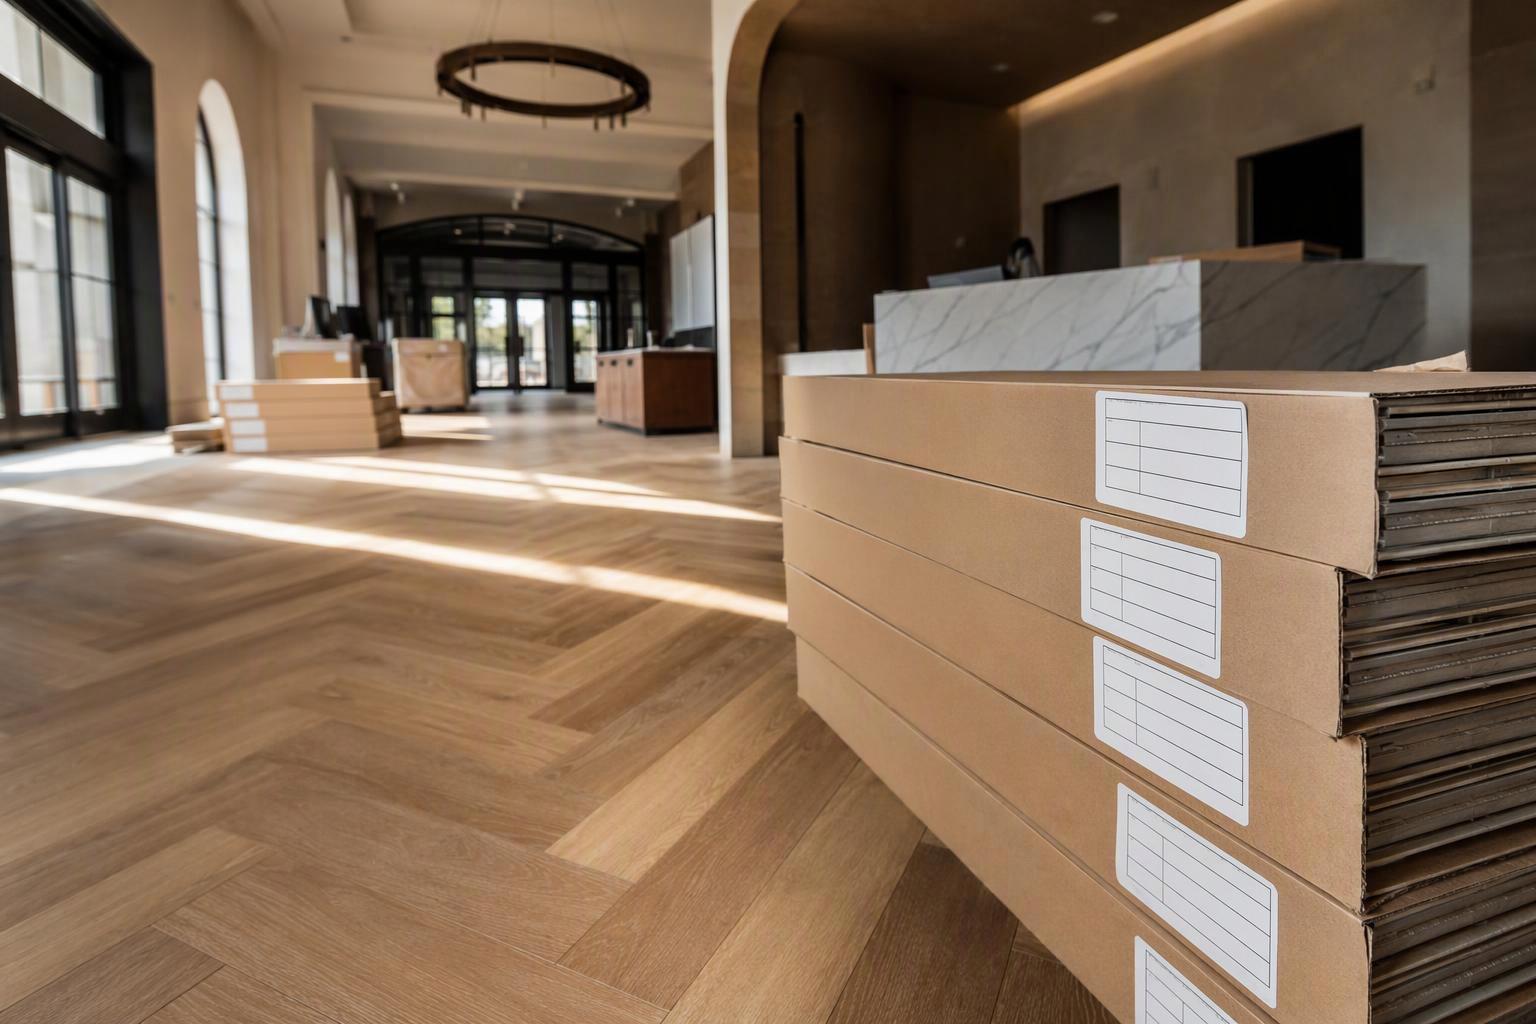
Keep dye lot consistent by reserving the lot, isolating it by area, and treating any mix of lots as an accepted variation. Toli's commercial installation document states that installation must be planned to control dye lots, that each label identifies the lot, that individual lots should be isolated by room or area, that using multiple dye lots together implies acceptance of the material, and that materials from different lots should be compared before installation (Toli, Commercial Sheet installation document, retrieved 2026). For a phased hotel or a multi-site retail rollout, that means the lot number on the carton is a procurement document, not a warehouse detail. For a light herringbone laminate flooring, lot discipline is the single most visible control on site: pale surfaces expose even a ΔE 1.5 shift as a band across the herringbone field, so the lot number must be written into the tender as a contractual identifier, not left as a supplier courtesy.
Colour tolerance needs a number in the clause, and there is no universal flooring Delta E limit. Where a number is stated, the practical range is ΔE ≤1.5 to 2.0, with ≤1.0 used on premium or retail-chain work, and ΔE 2.0 to 3.5 is visible and disputed (Baier Floor, Why Buyers and Clients Disagree During SPC Color Approval). That is vendor guidance rather than a standard, so it should be written as a project requirement with a named measurement condition, not cited as a compliance threshold. For a walnut herringbone laminate flooring, the dark decor carries a different risk: the printed walnut grain is applied over a base film, so lot-to-lot variation shows not as a brightness shift but as a grain-registration shift — the tender must specify ΔE under a named light source and viewing angle, or the architect and the installer will disagree on what "match" means.
Three controls hold a phased project together. First, reserve the attic stock from the same lot as the main order and store it under the same conditions. Second, require the supplier to confirm lot continuity in writing before each phase ships, and to compare retained samples against the new lot. Third, specify that the mock-up panel is retained on site as the reference for every subsequent phase and every subsequent site. For a water resistant herringbone laminate flooring, those three controls carry an extra layer: the waterproof core changes the moisture response of the plank, so attic stock stored in a different humidity environment can shift dimensionally before it is installed — the tender must state the storage condition range, not just the lot number, or the retained stock becomes a rework risk rather than a safety net.
What the format costs in wastage, installed premium and MOQ
The format costs more in wastage and labour than a straight plank, but the widely repeated ranges are contractor allowances rather than measured benchmarks. The figures that circulate are 15% to 20% waste against 7% to 10% for straight plank, and 35% to 50% more labour, and they appear only on contractor estimating pages with no sample, methodology or association backing. No NWFA, FCI or BLS figure exists for the comparison, so a tender should treat them as an allowance to be confirmed by the installer, not as a published benchmark.
What the evidence does support is why the allowance exists. The NWFA states that when ordering parquet, measurements should be based on the actual dimension of the pattern, because the quantity of tiles, blocks or pieces needed is dictated by the jobsite layout and the repetition of the pattern itself (NWFA, Wood Flooring Installation Guidelines, February 2026 edition). A 1.5 m module changes the pattern repeat, so the cut yield changes with it, and the border cuts at walls and doorways are where the waste concentrates.
Four questions close the cost and availability conversation with a supplier, and they should be asked in writing before the order:
What is the minimum order quantity for the specified colour and module, and does it differ by site?
Can the lot be reserved across phases, and what is the lead time for a repeat order from the same lot?
What is the attic stock policy, and can replacement planks be supplied from the original lot after handover?
Is the module available in the construction specified, or only in one of the three rigid-core builds?
Common mistakes that turn a 1.5 m herringbone specification into a rework
The most expensive mistake is specifying the pattern and leaving the tolerance to the installer. J+J Flooring states plainly that tolerances should be taken into consideration during the planning phase of the project, especially when basketweave or parquet installation methods are specified (J+J Flooring Group, LVT Installation Instructions, August 2025). A 1.5 m module amplifies every deviation, so the flatness clause belongs in the tender, not in the site meeting.
The second mistake is citing the wrong standard. EN 13329 governs laminate elements with an aminoplastic surface layer, while EN 16511 is the standard that covers rigid-core modular planks, and ASTM F3261-25a governs resilient flooring in modular format with a rigid polymeric core. A tender that pins a rigid-core resilient specification should cite the dated version rather than the standard number alone, because F3261-25a is under active revision through work item WK97732 (ASTM work item WK97732, current).
The third mistake is treating a wear-layer figure as a commercial rating. The ASTM work item frames commercial equivalence around a 20 mil wear layer while proposing an alternative path for products without one, and a 0.3 mm wear layer sits on a product carrying a 10-year commercial warranty. Specify the standard, the class and the declared wear layer, and let the warranty be a separate question.
The fourth mistake is mixing lots across a phase boundary. Toli's guidance is explicit that using multiple dye lots together implies acceptance of the material, which converts a colour complaint into a client decision after the fact.
The fifth mistake is assuming the installation method. Mannington's herringbone product is glue-down only and prohibits floating, while the SPC herringbone product is a floating click system with a 10 mm expansion gap, and FirmFit's floating herringbone uses a 6 mm gap. Carrying one product's fixing method, expansion gap or adhesive rule onto another product voids the warranty on both.
Frequently Asked Questions
Is 1.5 m a plank length or a pack coverage figure?
It is a plank length. A 1.5 m water resistant herringbone laminate flooring plank measures 1,500 mm end to end; pack coverage is a separate number that falls out of the plank width, thickness and how many pieces the carton holds, and it moves with the product. The ratio is what governs how the pattern reads on the floor, and the block edge ratios a herringbone is usually drawn to sit at 2:1, sometimes 3:1, though even ratios are not required (Wikipedia, Herringbone pattern, retrieved 2026).
Does a long plank stop being herringbone?
No. Square-cut ends and a 90-degree junction between each plank end and the long edge of its neighbour keep the floor herringbone at any module length. Chevron is the different pattern, and it is the one that needs mitred ends meeting point to point. Junckers packs its long-format Whalebone planks as right- and left-handed sets precisely so they can be laid in herringbone (Junckers, Whalebone Planks installation guide, retrieved 2026).
Which construction should a hotel specify, engineered timber or rigid core?
Decide it on the repair strategy and the moisture risk, not on the pattern. Engineered timber is glue-down, sandable and repairable, and Mannington's herringbone hardwood is glue-down only (Mannington, Hardwood Herringbone Installation Guide, 2022). Rigid core can be floating or glue-down, and the modular resilient standard for it is ASTM F3261-25a (ASTM F3261-25a, 2025 revision). Write the build into the tender, because "rigid core" covers glue-down LVT, floating click SPC and laminated rigid-core plank.
What flatness tolerance should go in the tender?
Take the figure from the product you are specifying, and expect it to be tighter than the general convention once the module gets long. Junckers sets its own flatness tolerance for the long-format herringbone product, against the general convention in the NWFA guidelines (NWFA, Wood Flooring Installation Guidelines, February 2026 edition). Add the short-span check of 1/32 in 12 in that resilient instructions call for (Oneflor, LVT Installation Instructions, June 2025).
How do I hold colour across phases and multiple sites?
Reserve the lot, keep it to one area, and compare retained samples before each phase ships. Toli's guidance states that each label identifies the lot, that lots should be isolated by room or area, and that mixing lots implies acceptance of the material (Toli, Commercial Sheet installation document, retrieved 2026). Where the colour clause needs a number, ΔE ≤1.5 to 2.0 is the practical range and ≤1.0 is used on premium retail work (Baier Floor).
Can a long-format herringbone go over underfloor heating?
Yes, with a surface temperature cap, and the cap depends on the build. Junckers caps a wood floor at 27 °C (81 °F), wants the heating switched off two days before installation, and limits the rise to 5 °C every second day afterwards. The temperature is a surface reading, not a boiler setting, so it belongs in the commissioning checklist rather than the specification alone.
Can the floor float, or does it have to be glued?
It depends on the product, and the two answers are not interchangeable. Mannington's herringbone hardwood is glue-down only, while click SPC herringbone floats and needs a 10 mm expansion gap at the perimeter (Mannington, Hardwood Herringbone Installation Guide, 2022). A floating large format herringbone installation also has an installation temperature window, so check the datasheet before you fix the programme.
How long does acclimation take?
It varies by product, and the datasheet is the only reliable answer. J+J requires 72 hours for LVT and its adhesive, while SPC instructions state that acclimatization is not specifically required. Build the longer figure into the programme, because a floor laid before the material has settled to room conditions is one of the few defects that cannot be corrected after handover.
What if the substrate fails the flatness check after the survey?
Do not proceed to laying. Grinding, a self-levelling compound or a new screed is the answer, and the choice depends on how far out the slab is and how much build-up height the design allows. Re-survey after the correction, because a levelling layer that was not checked is not a correction. If the programme cannot absorb the delay, the honest alternative is a shorter module or a different format, not a tolerance waiver.
Which standard applies to a rigid-core herringbone plank?
ASTM F3261-25a, and cite the dated version in a long herringbone flooring specification. It covers resilient flooring in tile or plank format, surface decorated or printed and protected by a clear wear layer, built on a polymeric rigid core, for commercial and residential buildings (ASTM F3261-25a, 2025 revision). The standard is under active revision as work item WK97732, so a tender that pins the number alone will drift out of date (ASTM work item WK97732, current work item).
Is herringbone flooring for hotels and retail actually mainstream now?
Yes, in guest rooms and public areas. Hard surface flooring, with LVT named as the prevailing choice, has moved into hotel guest rooms, and Marriott, Hilton and InterContinental have adopted LVT in some brands, while carpet tile continues to take share from broadloom in corridors and public areas (Floor Focus / FloorDaily, The Hospitality Market, 26 May 2026). That gives a specifier a defensible precedent when the format is challenged internally on cost.
Conclusion
A 1.5 m herringbone specification closes on four decisions, and none of them is the pattern. The ratio decides how the floor reads, and at 10:1, 7.5:1 or 5:1 it reads broader and less dense than a conventional module. The construction decides which standard governs, and EN 13329, EN 16511 and ASTM F3261-25a are not interchangeable. The tolerance decides whether the floor can be laid at all, and a long module can require 2 mm under a 1.5 m straight edge where the general convention allows more. The batch decides whether phase two matches phase one, and that is a procurement control rather than an installation one.
The mistakes that turn this into rework are all specification errors rather than product failures: leaving flatness to the installer, citing the wrong standard for the construction, treating a wear-layer figure as a commercial rating, mixing lots across a phase boundary, and carrying one product's fixing method onto another. Each of those is closed by a clause, and each clause can be written before the order is placed.
The next step is to request the technical datasheet and specification pack for the module and construction you are evaluating, and to put the four availability questions to the supplier in writing: minimum order quantity, lot reservation across phases, attic stock policy, and whether the module is available in the construction specified.
About the publisher. Deliya Flooring is a Changzhou-based manufacturer of laminate, SPC and tile flooring, including a herringbone SPC parquet and herringbone layouts, sold to builders, distributors and contractors. It has a commercial interest in the flooring specified here, so weigh its perspective accordingly; the guidance above does not depend on its products.
Please Contact Us!
Recommended Products

PJ7004 cost effective waterproof 12mm light herringbone laminate flooring

PD013 8mm walnut herringbone laminate flooring

PD012 light oak herringbone laminate flooring

PD007 12mm dark oak herringbone laminate flooring

PF1828 waterproof 8mm light oak herringbone laminate flooring

PF1805 water resistant 12mm herringbone laminate flooring

PJT323 12mm herringbone laminate flooring for living room

PJT335 12mm herringbone laminate flooring for living room


